Comprehensive Spatial Intelligence
From standard modular systems to fully custom spatial installations, Unit provides end-to-end services for organizations seeking intelligent, adaptable environments. Our capabilities span research, design, manufacturing, installation, and ongoing system evolution.
Engagement Process
From initial consultation to deployed system - Unit's systematic approach to spatial transformation.
Discovery & Analysis
Initial consultation to understand organizational needs, spatial constraints, budget parameters, and aesthetic preferences. Site analysis and workflow observation when applicable.
Strategic Recommendation
Presentation of spatial strategy informed by research and best practices. Recommendation of standard systems, custom development, or hybrid approach based on requirements.
Design Development
Collaborative refinement of system configuration. 3D visualization, material selection, and technical specification. Iterative feedback process ensuring alignment with vision.
Manufacturing & Fabrication
Precision production in Unit's Basel facility. Quality control at every stage. Custom components fabricated using digital manufacturing processes.
Installation & Training
Professional deployment with minimal disruption to operations. On-site training for reconfiguration, maintenance, and system optimization. Documentation handover.
Evolution Support
Ongoing partnership as needs change. Additional components, seasonal reconfigurations, expansion planning, and continuous optimization.
Drawn, Then Made, In One Building
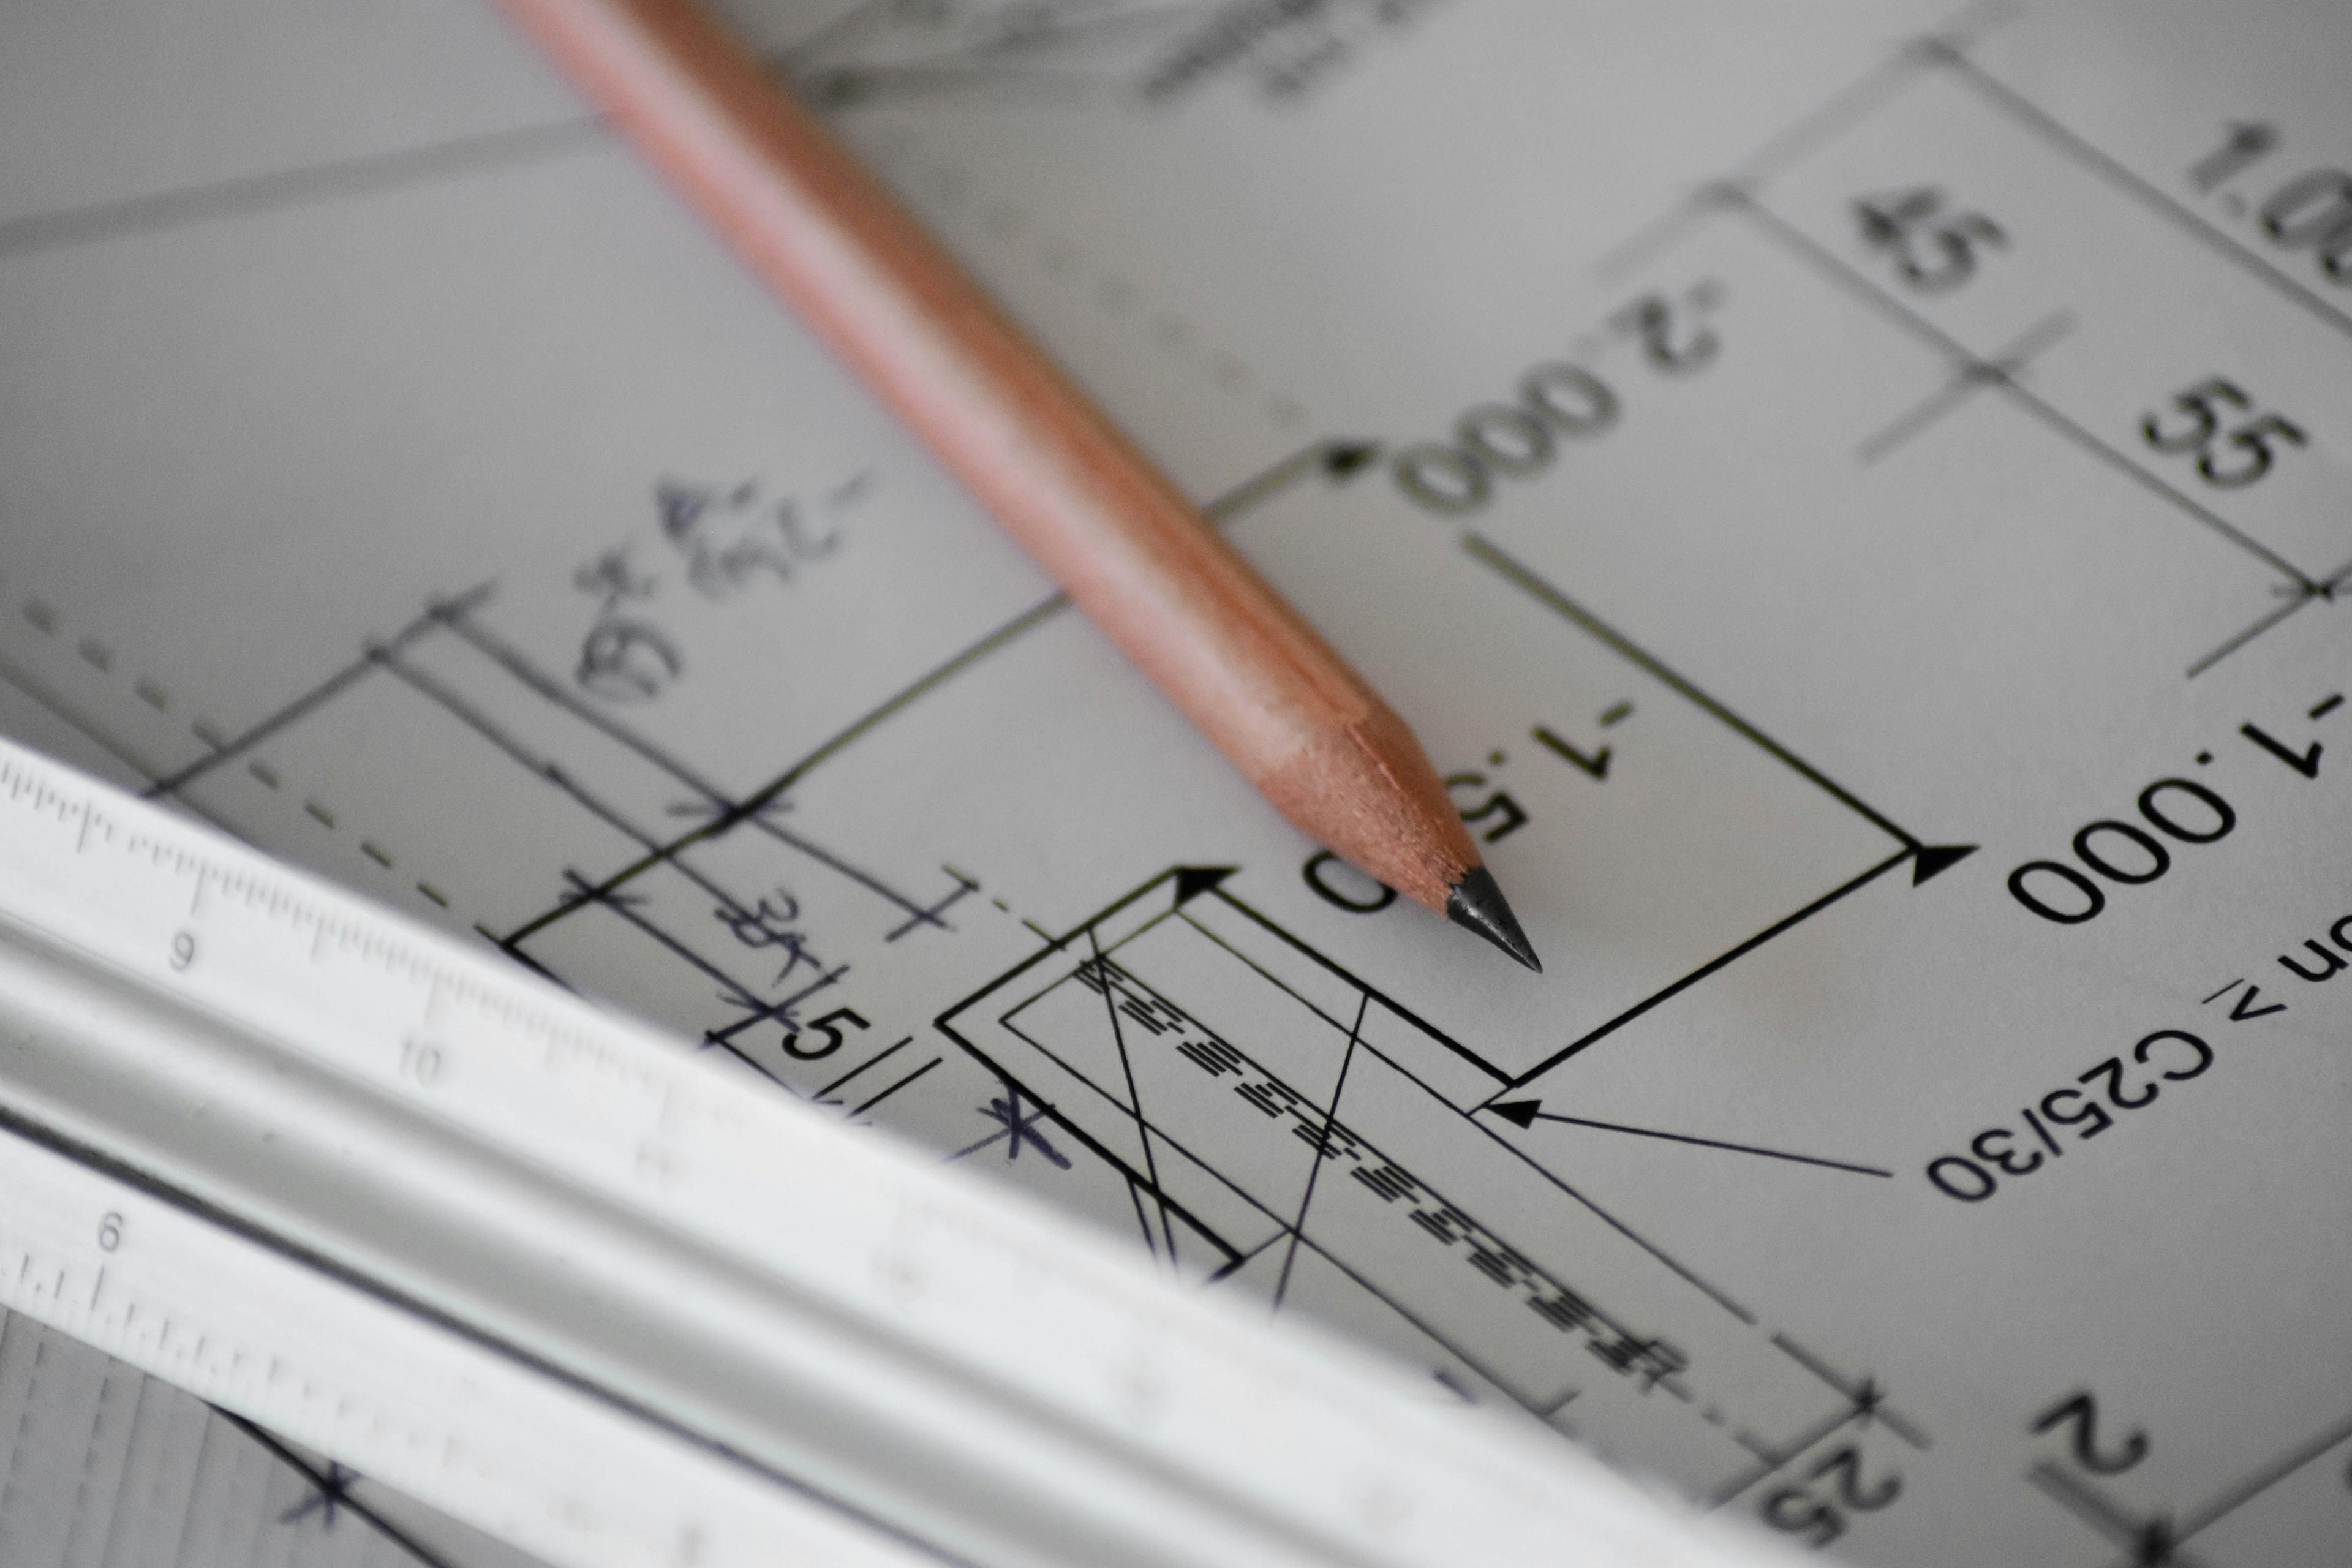
Every specification is drawn, prototyped and produced inside the same Basel building. Nothing is subcontracted, which is why a tolerance agreed on a drawing survives all the way to the installed component.
It also means a change of mind is cheap. A revised bracket can be cut, finished and photographed for you within a working day, long before anything is committed to a production run.
Service Offerings
Three ways to work with Unit, from an off-the-shelf system delivered in six weeks to a fully bespoke spatial commission.

Standard Systems
Specify from the catalogue and we deliver in six weeks. Desks, storage, dividers and seating that connect without tools, priced per module and installed by our own team.

Custom Development
When the standard range does not reach far enough, we develop new components against your plan. Prototyping, technical drawings and production all happen in the Basel workshop.

Spatial Research
A standalone engagement for organisations planning a move or a rebuild. Workflow observation, occupancy analysis and a written spatial strategy you can hand to any architect.
Service Capabilities
Common Questions
Addressing frequent inquiries about Unit systems, services, and engagement processes.
Every Unit system is guided by clarity, restraint, and precision. We design for adaptability first, so a space can be reconfigured as an organization's needs change, without sacrificing the quiet, considered aesthetic that defines our work.
Fixed furniture locks a space into a single configuration. A modular Unit system lets a single footprint serve multiple purposes over time, so a workstation cluster can become a collaborative zone or an exhibition surface without new capital investment.
It means every component is engineered to connect with every other component in the system. In practice, that looks like:
- A workstation desk that extends into a shared collaborative surface
- A storage unit that doubles as a spatial divider
- A seating module that reconfigures from single-occupant to lounge arrangement
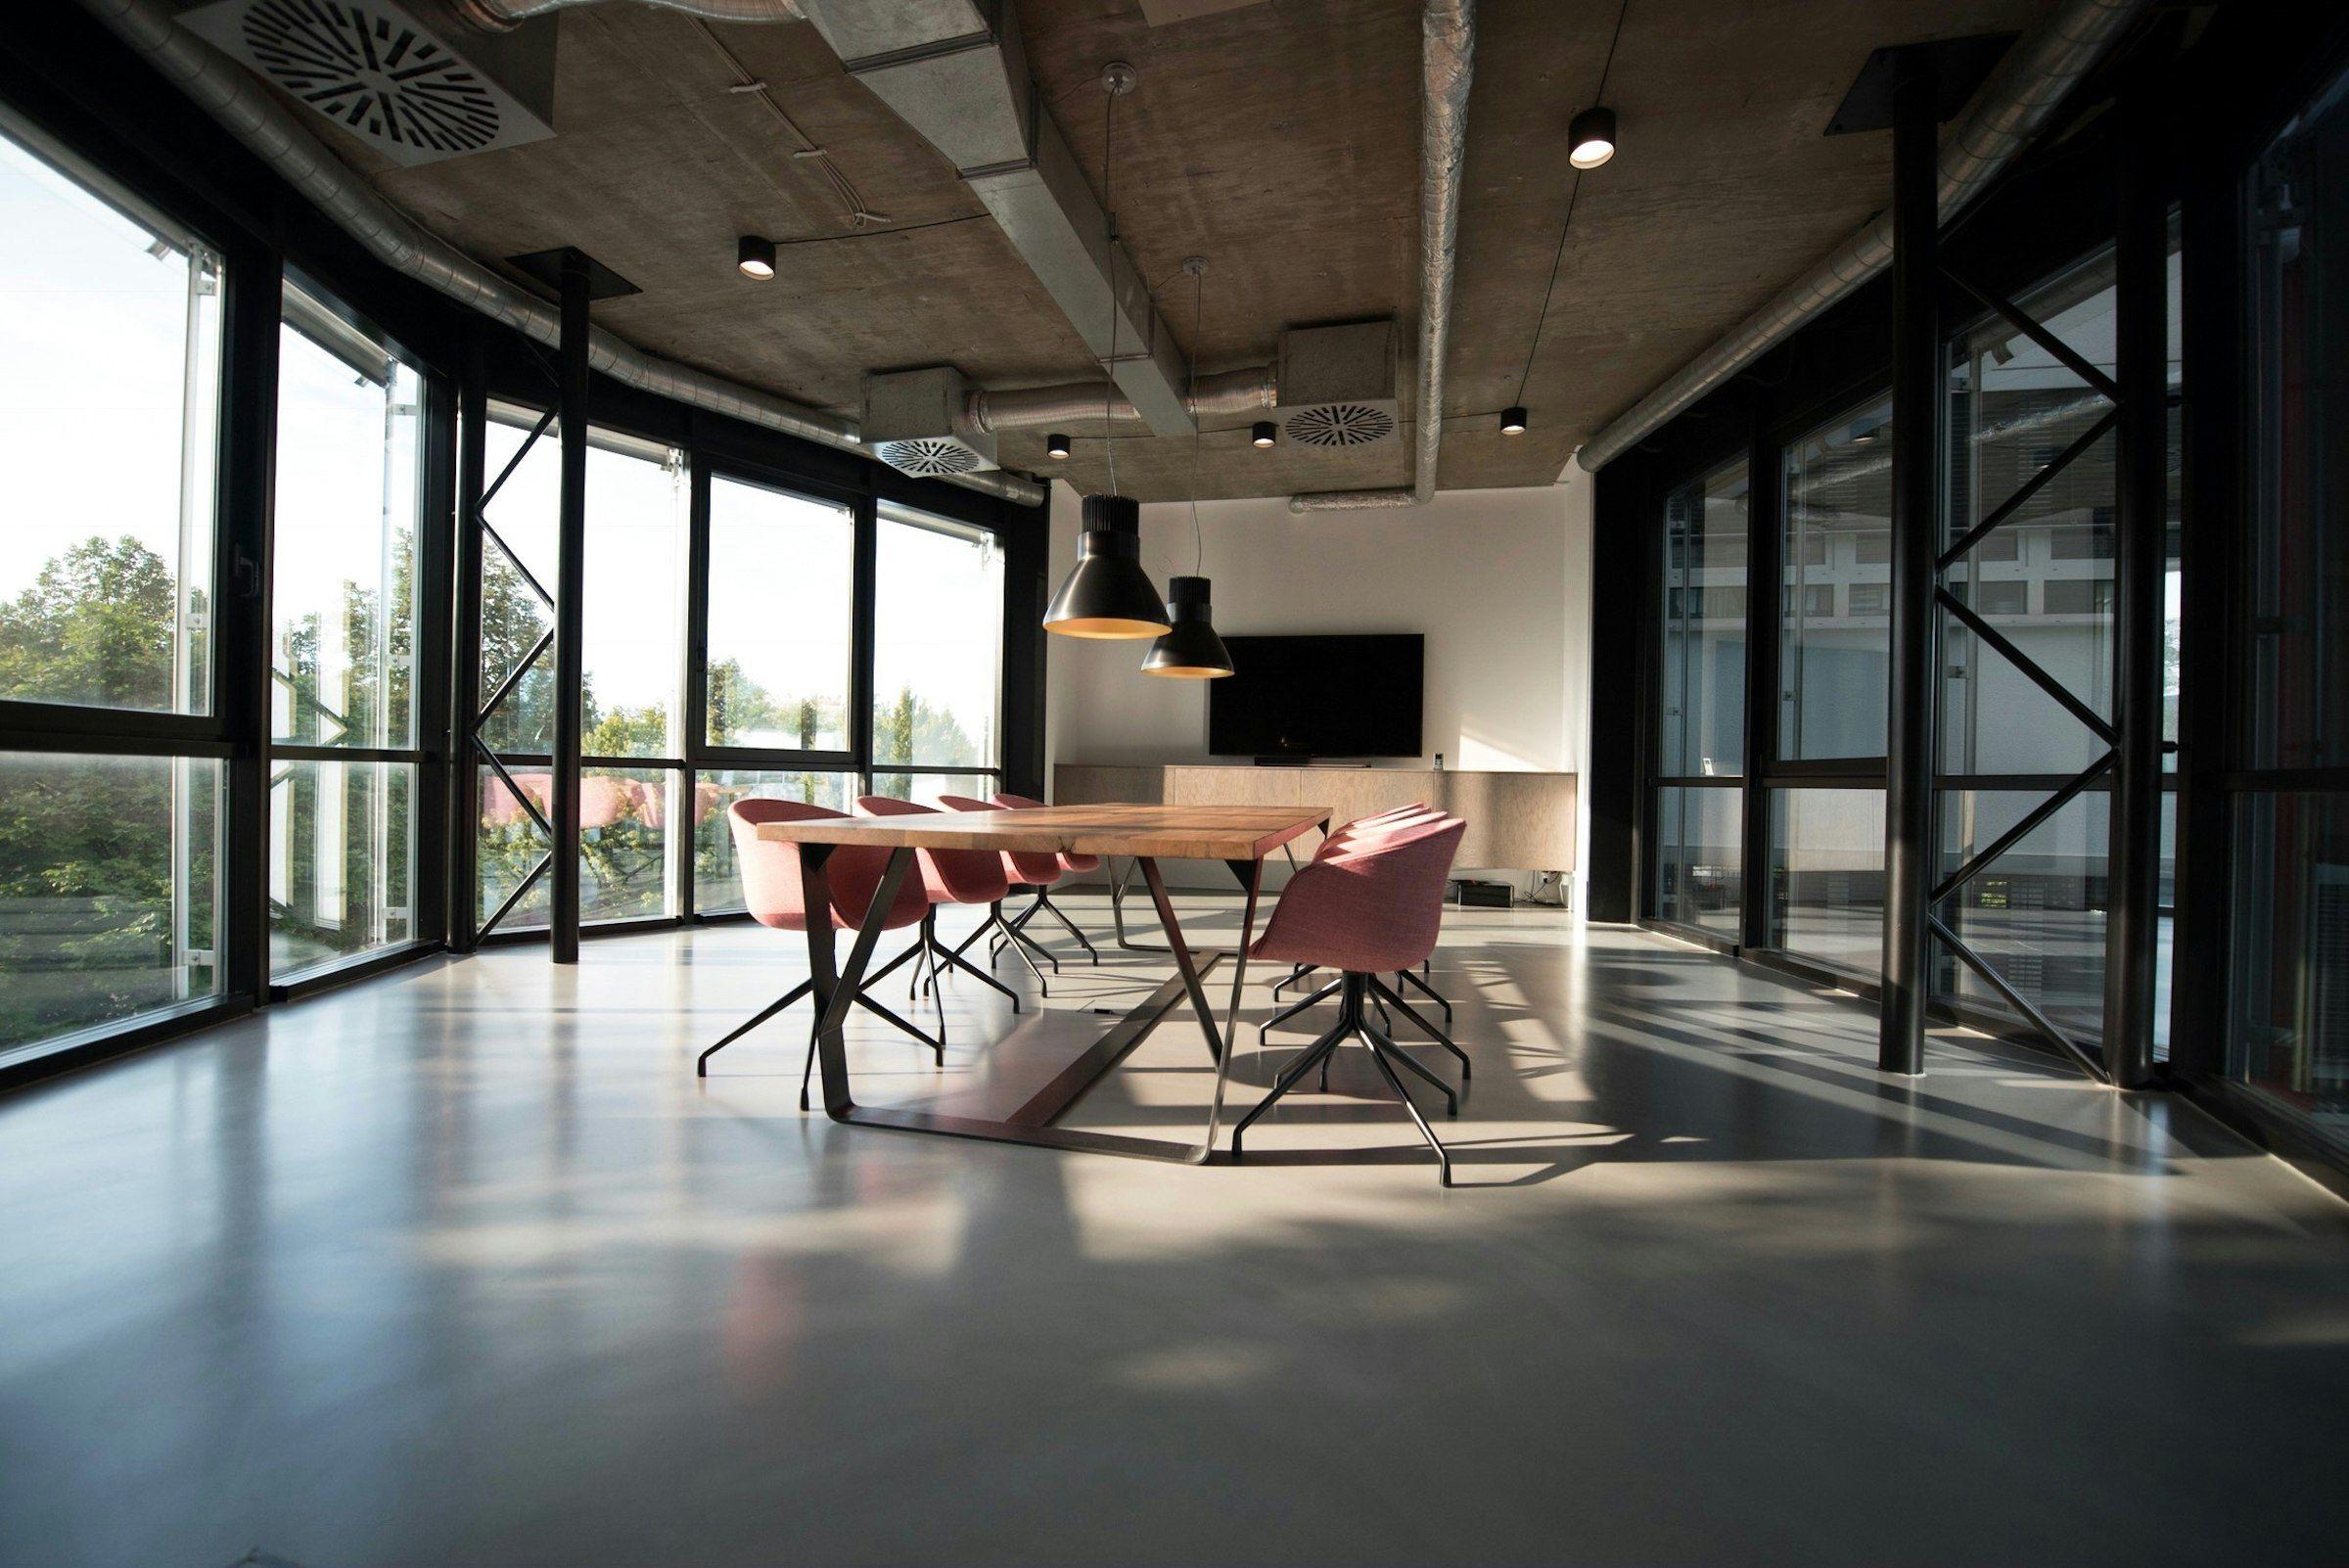
One Floor, Four Configurations
The same components carry a studio from focused work to a full client review and back again.
Studio Nord, Basel - one floor, four configurations across a working week
Standard System Components
Unit's standard systems represent years of refinement and real-world testing. Each component connects seamlessly, every configuration adapts logically, and all elements maintain Swiss precision tolerances.
Core Offerings
- Workstation modules (individual and collaborative configurations)
- Storage systems (vertical and horizontal integration)
- Partition and spatial divider elements
- Seating solutions (task, lounge, collaborative)
- Display and presentation infrastructure
Ready to Initiate a Project?
Schedule a consultation to discuss your spatial requirements, organizational needs, and timeline. Unit welcomes inquiries from architecture firms, institutions, creative studios, and forward-thinking organizations.